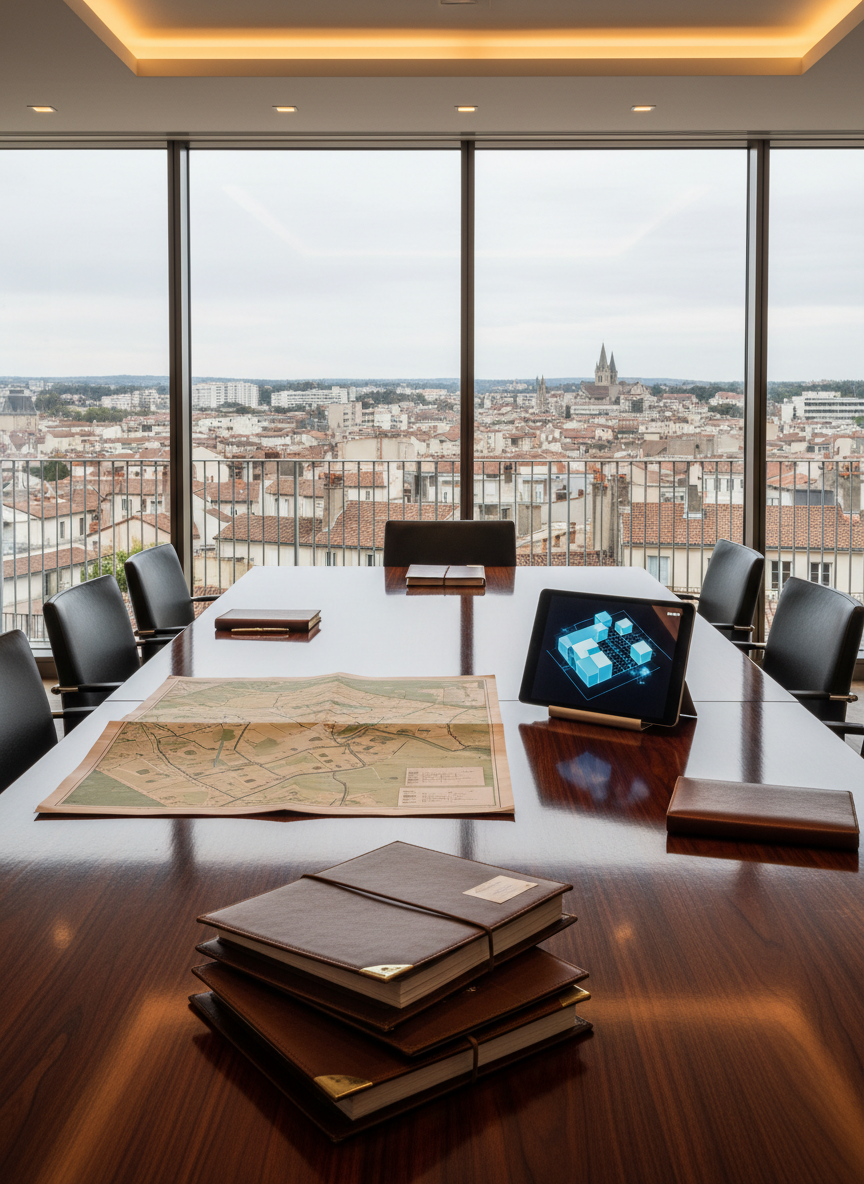
A sophisticated negotiation setting without people: a polished dark wood conference table with neatly arranged property dossiers, a folded cadastral map, and a tablet displaying a 3D massing model of a future real estate project. In the background, floor-to-ceiling windows reveal a distant view of a mid-rise French town, with rooftops and church spires under soft overcast light. Warm, indirect interior lighting reflects gently off the table’s surface, enhancing the richness of the materials. Photographic realism, shot at eye level with a balanced composition that draws the eye from the documents to the subtle cityscape beyond. The mood is strategic, confident and corporate, evoking professional dialogue between landowners, municipalities and promoters.

Développement foncier sur mesure

Accompagnement complet des propriétaires, communes et promoteurs pour sécuriser chaque opération immobilière.

Expertises
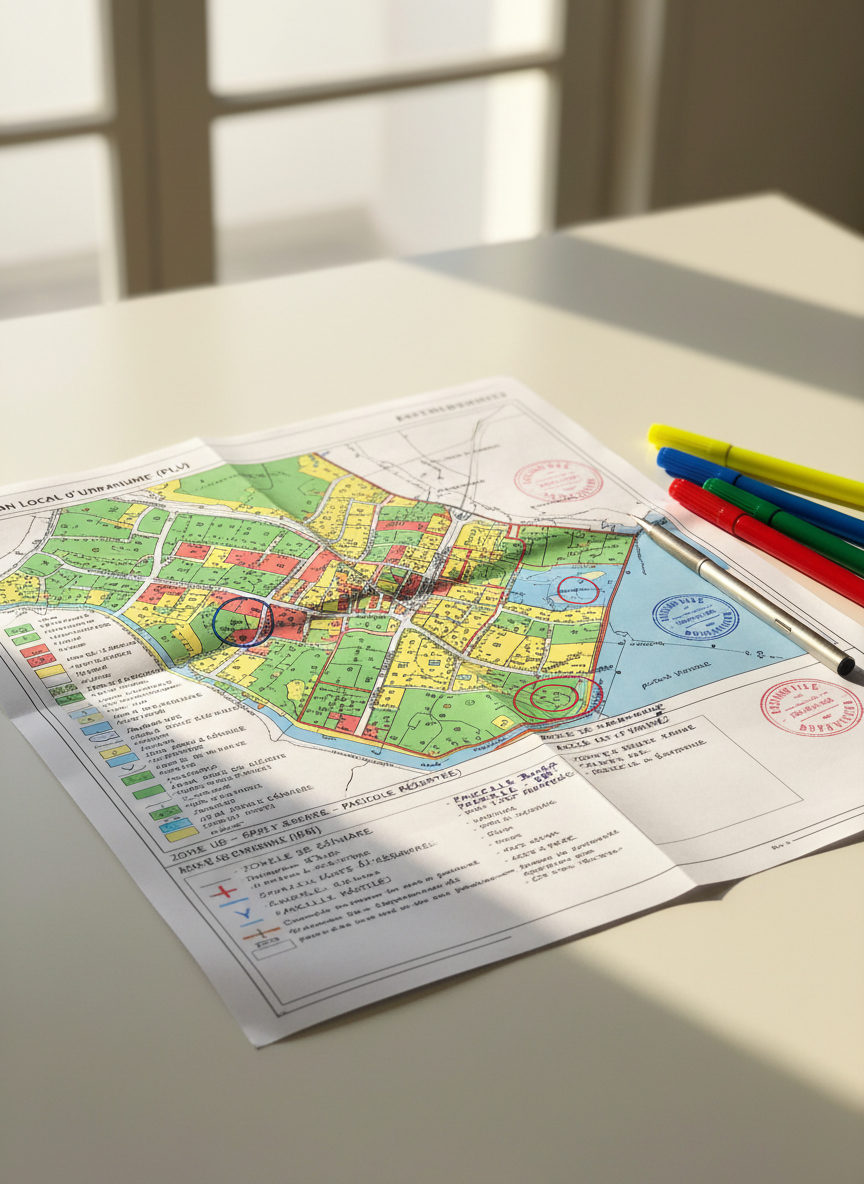
A close-up, photographic realism shot of an official French urban planning document spread open on a clean, matte white desk, with colored zoning legends, precise black line drawings and neatly stamped approvals visible. Several colored markers and a fine mechanical pencil rest beside carefully annotated margins, where key parcels are circled and labeled. Daylight from a nearby window creates a soft, diffused glow across the paper, accentuating its texture and the crisp printed lines, while casting delicate shadows from the writing instruments. Composed with a centered focus and shallow depth of field, this image conveys meticulous analysis, rigor and expertise in reading and interpreting planning regulations for land development.

Pour les propriétaires, nous analysons le PLU, estimons la constructibilité, structurons la vente en lots ou en bloc et préparons les dossiers pour les promoteurs.
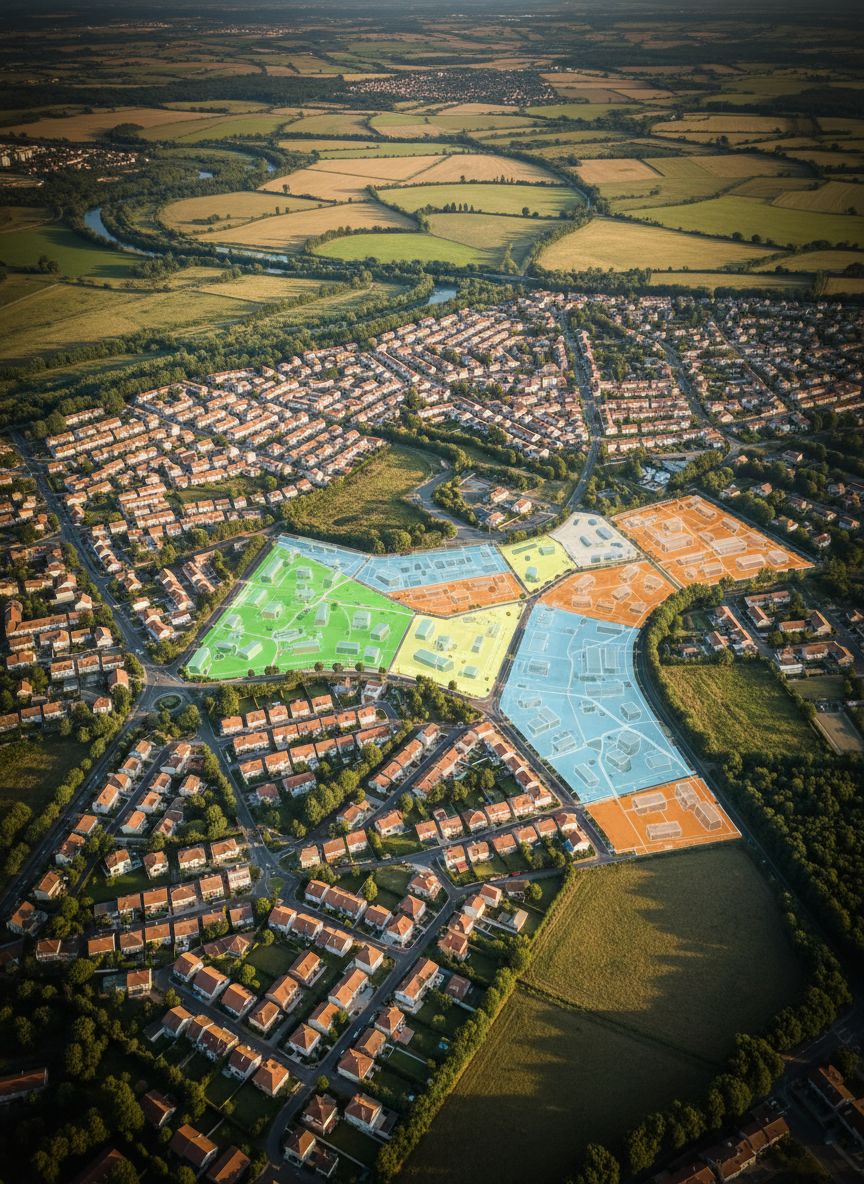
A large, detailed aerial view of a contemporary French suburban landscape, focusing on a patchwork of residential blocks, open fields and future development zones. Clear property boundaries, zoning colors and subtle overlayed building envelopes appear as if superimposed on the terrain, like a professional urban planning map blended with reality. Soft late-afternoon natural light emphasizes roofs, trees and street grids, casting long, gentle shadows. Photographic realism from a high bird’s-eye perspective, with sharp focus on the central parcels and a slight vignette on the edges. The mood is professional, ordered and strategic, illustrating land development potential in a clean, modern, corporate style.

Pour les promoteurs et collectivités, nous sécurisons le foncier en amont : études de faisabilité, échanges urbanisme, négociation avec les propriétaires et montage des promesses.

Notre méthode en développement foncier

API CONSEILS intervient dès l’identification des parcelles à potentiel en Île-de-France : analyse approfondie du PLU, étude de faisabilité urbaine, financière et technique, scénarios de valorisation. Nous coordonnons ensuite les échanges entre propriétaires, collectivités et promoteurs, en privilégiant la transparence, des délais maîtrisés et des engagements écrits à chaque étape, jusqu’à la signature puis au suivi des conditions suspensives.