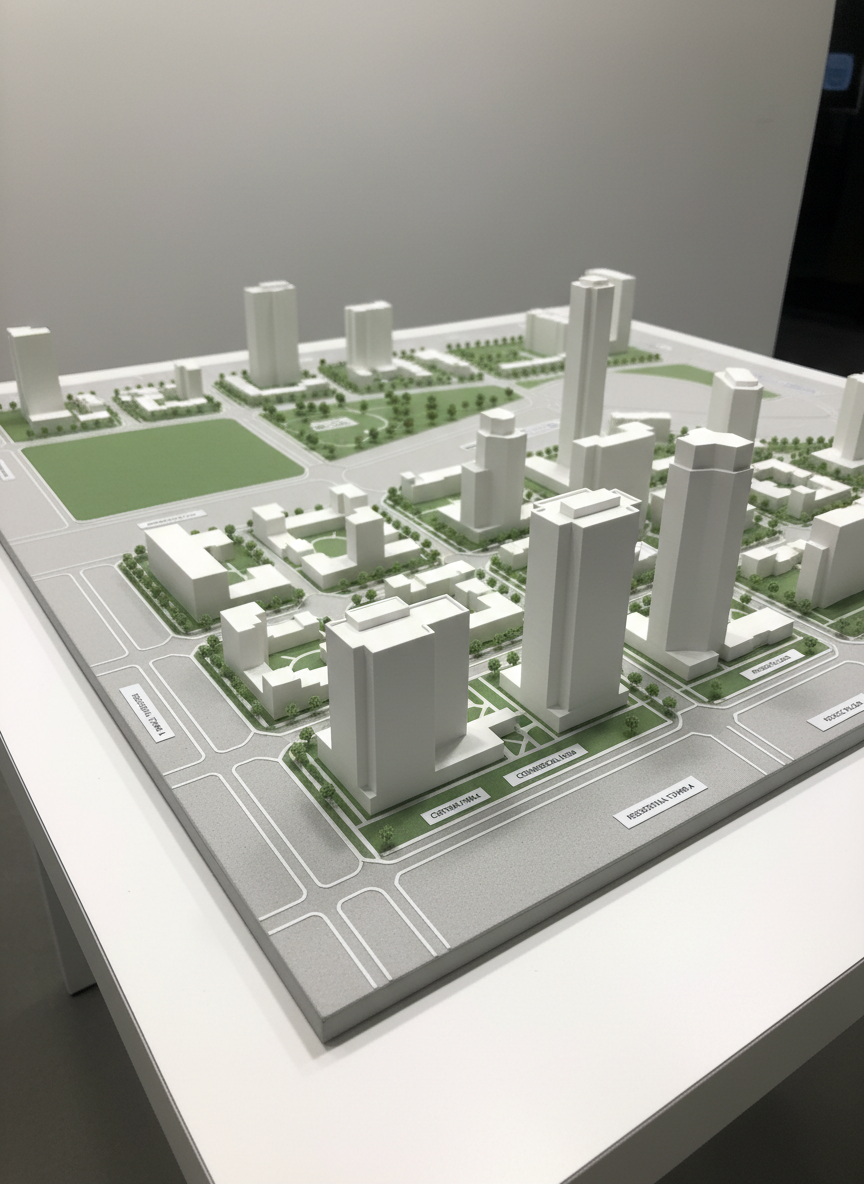
An elegant, large-format printed 3D model of an urban development project placed on a pristine white presentation table: precise white building volumes on a pale grey base showing streets, sidewalks and landscaped green spaces in soft green tones. Discrete labels mark key parcels and public amenities. Overhead, diffused studio lighting provides even illumination with subtle, realistic shadows that reveal the model’s depth and geometry. Photographic realism captured from a low, three-quarter angle, placing emphasis on the main building volumes while allowing the street grid to recede into the background. The atmosphere is polished, visionary and corporate, highlighting the assembly and structuring of a land development project destined to be sold to a real estate promoter.

Contact API CONSEILS

Prenez contact pour vos études foncières, partenariats publics-privés et projets de promotion immobilière en Île-de-France.

Contact

Expliquez votre projet ou vos besoins fonciers ; nous revenons rapidement vers vous pour étudier ensemble les possibilités de développement.

← Retour

Merci pour votre réponse. ✨